
Thayne, WY 83127
Customer Support
HOURS OF OPERATION
Mon - Sat: 9:00AM – 5:00PM
Sun: Closed
Thayne, WY 83127
Customer Support
Mon - Sat: 9:00AM – 5:00PM
Sun: Closed
ManufacturedModularMH Advantage
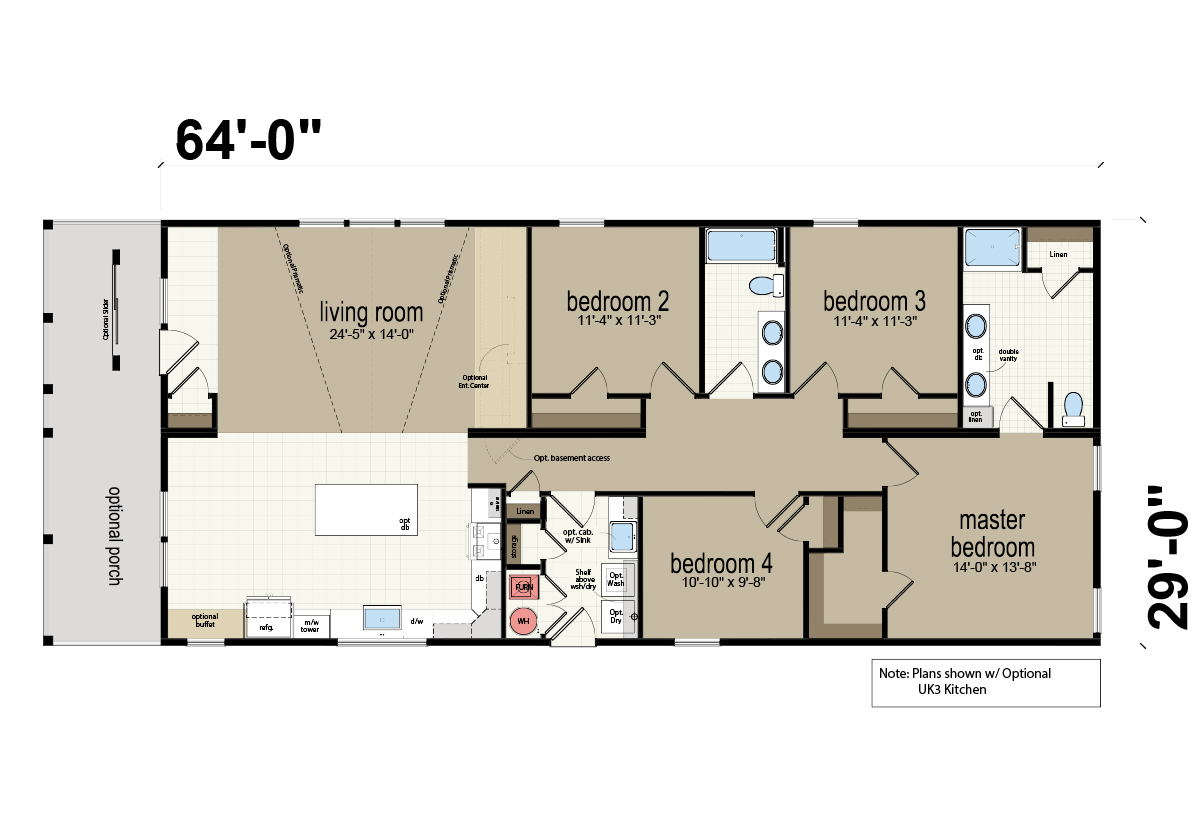
BEDS: 4 BATHS: 2.00 SQ FT: 1856 W X L: 29′ 0″ x 64′ 0″
The Central Great Plains / CN206 built by Champion Homes is a 4-bedroom, 2-bathroom double-section manufactured home with 1,856 square feet on a 64-foot frame. The living room spans 24’5″ by 14’0″, and the plan shown includes the optional upgraded kitchen package for extra workspace. An optional porch and optional basement access point round out the exterior options. The master bedroom offers 14’0″ by 13’8″, while three additional bedrooms give this home flexibility for a larger household: bedroom 2 and bedroom 3 each measure 11’4″ by 11’3″, and bedroom 4 comes in at 10’10” by 9’8″.
All sizes and dimensions are nominal or based on approximate builder measurements. Mountain West Modulars reserves the right to make changes due to any changes in material, color, specifications, and features anytime without notice or obligations.