
Thayne, WY 83127
Customer Support
HOURS OF OPERATION
Mon - Sat: 9:00AM – 5:00PM
Sun: Closed
Thayne, WY 83127
Customer Support
Mon - Sat: 9:00AM – 5:00PM
Sun: Closed
ManufacturedModular
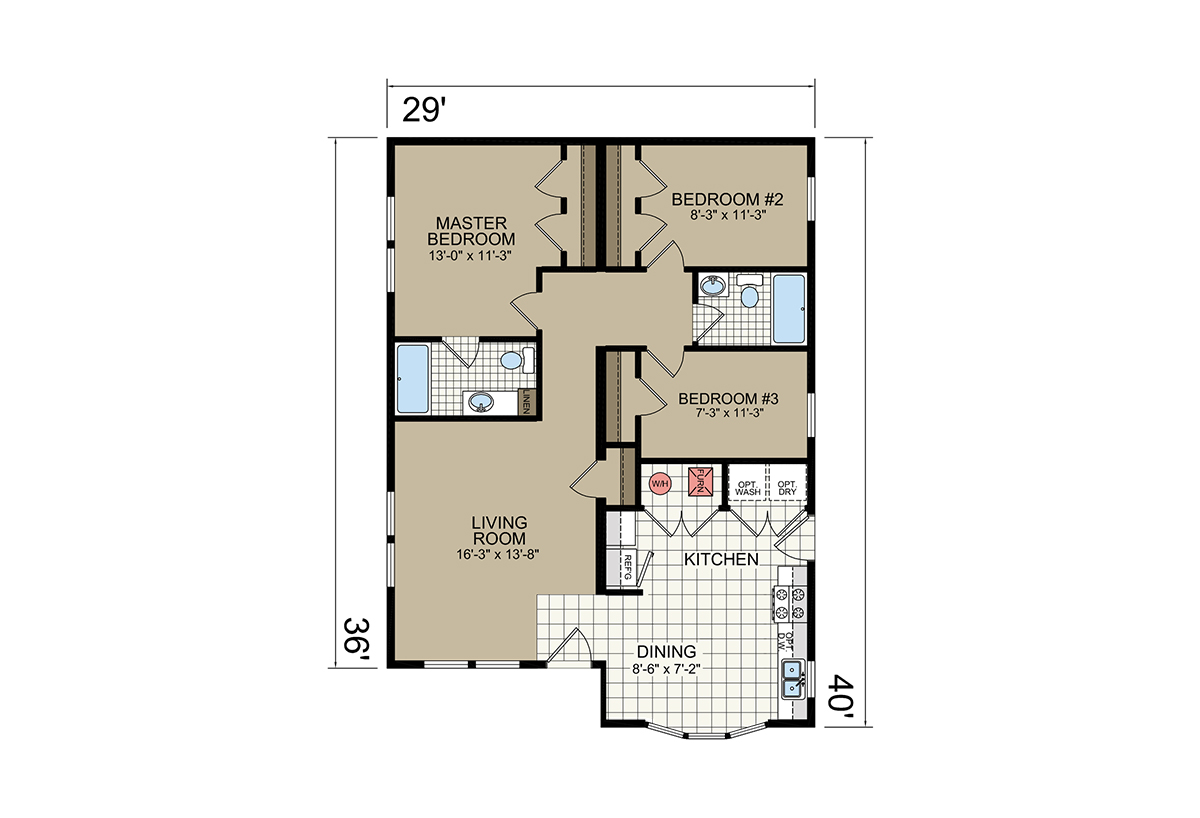
BEDS: 3 BATHS: 2.00 SQ FT: 1102 W X L: 29′ 0″ x 40′ 0″
The Central Great Plains / Y41 built by Champion Homes is a 3-bedroom, 2-bathroom double-section manufactured home with 1,102 square feet on a 40-foot frame. This layout stands out for its angled design, with diagonal walls breaking up the hallway between the bedrooms and living areas for a more dynamic floor plan than a typical rectangular layout. The living room opens to 16’3″ by 13’8″, and a nearby 8’6″ by 7’2″ dining area sits just off the kitchen, which includes an optional washer/dryer hookup. The master bedroom offers 13’0″ by 11’3″ of space with its own bath, while bedroom #2 (8’3″ by 11’3″) and bedroom #3 (7’3″ by 11’3″) share a second full bathroom near the angled hallway junction.

All sizes and dimensions are nominal or based on approximate builder measurements. Mountain West Modulars reserves the right to make changes due to any changes in material, color, specifications, and features anytime without notice or obligations.