Floor Decking: 5/8” Floor Decking
Floor Joists: 2×6 Floor Joists, 16” On Center (except for 32’ wides) / 2×8 Floor Joists, 16” On Center (32’ wides only)
Interior Wall On Center: 2×4 Interior Walls, 24” O.C (16” O.C. if load bearing)
Roof Load: 30 Lb. 3:12 Roof Load
Side Wall Height: 8’ Side Walls with Flat Ceiling Throughout
Insulation (Floors): R11
Insulation (Walls): R21
Insulation (Ceiling): R30
Exterior Wall: 2×6 Exterior Walls
Front Door: Dumbarton Steel
Rear Door: Dumbarton Steel
Siding: Vinyl Siding Over Energy Efficient House Wrap
Window Type: Perimeter Grid Low E Windows
Exterior Lighting: Light at All Exterior Doors
Endwall Eaves: 8” Eaves
Safety Alarms: Smoke Detector(s) (per print) Carbon Monoxide Detector (per state code)
Interior Doors: 80” Flat Interior Passage Doors
Electrical Service: 200 Amp Electric Panel
Furnace: Efficient Electric Furnace
Washer Dryer Plumb Wire: Plumb for Washer, Wire for Dryer
Water Heater: 30 Gallon Electric Water Heater
Water Shut Off Valves: 3/4” Main Water Shut-Off Valve
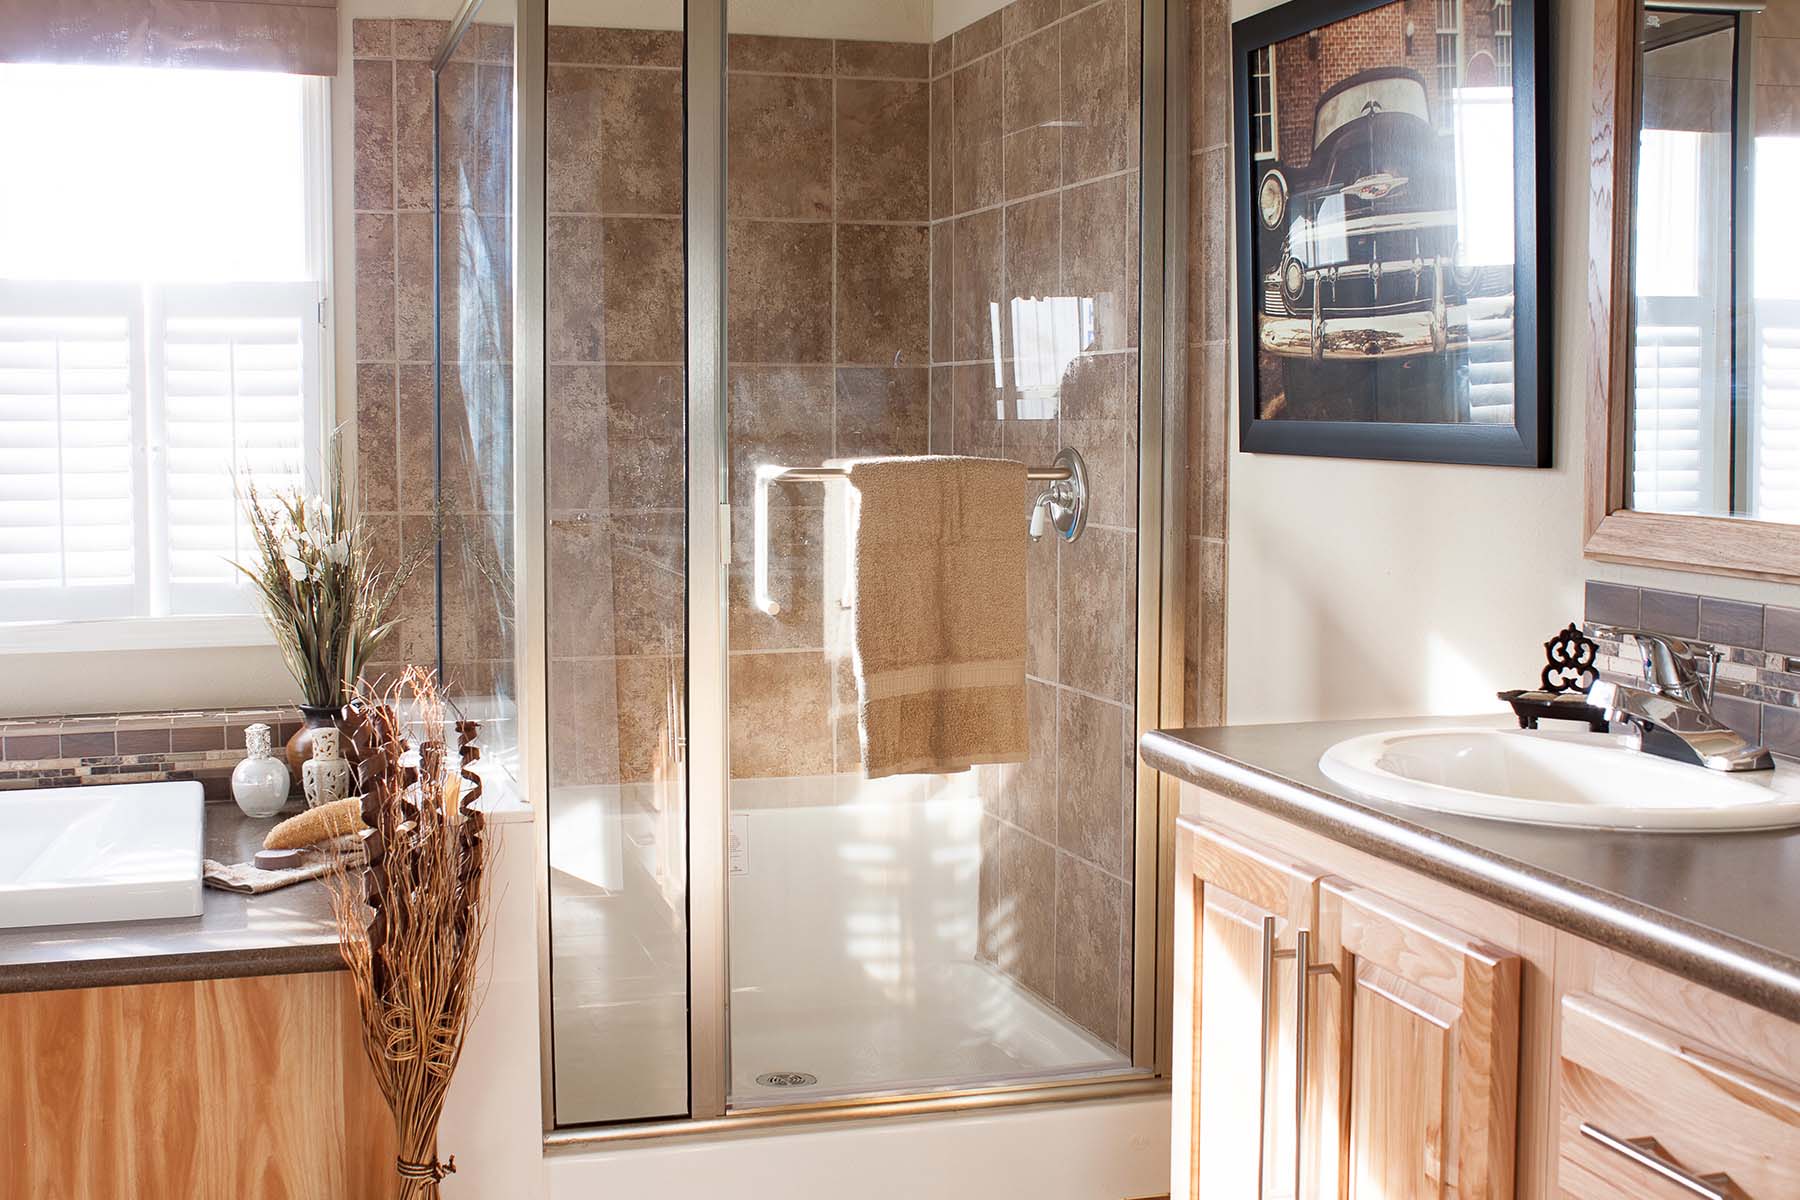
Bathroom Sink: Acrylic Sink(s)
Bathroom Lighting: 3-Bulb Bar Light Over Vanity Mirror in Bathrooms
Bathroom Flooring: 16×16 Omega Vinyl Tile
Bathroom Countertops: Black Star Granite Laminate Countertops & Edge
Bathroom Faucets: Dual Knob Faucets
Bathroom Fans: Bath Vent Fan
Bathroom Additional Specs: test123
Bathroom Bathtubs: 60” Tub w/ 1-Piece Liner, Anti-Scald Faucet (per print)
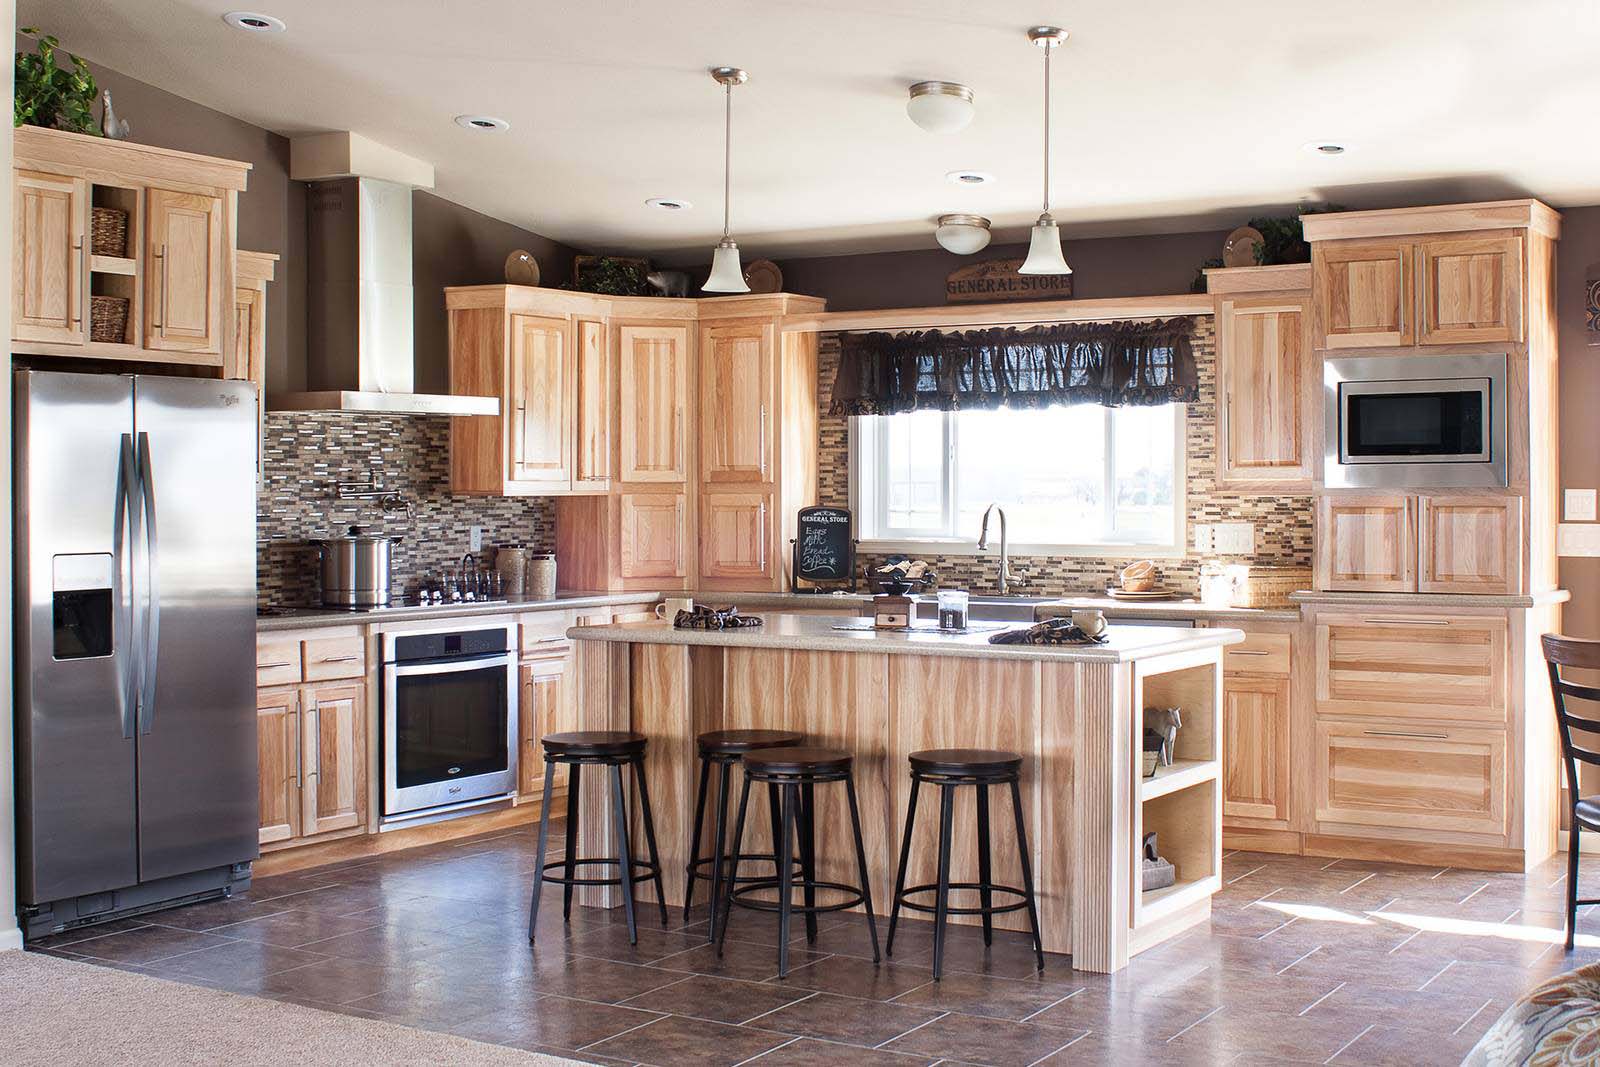
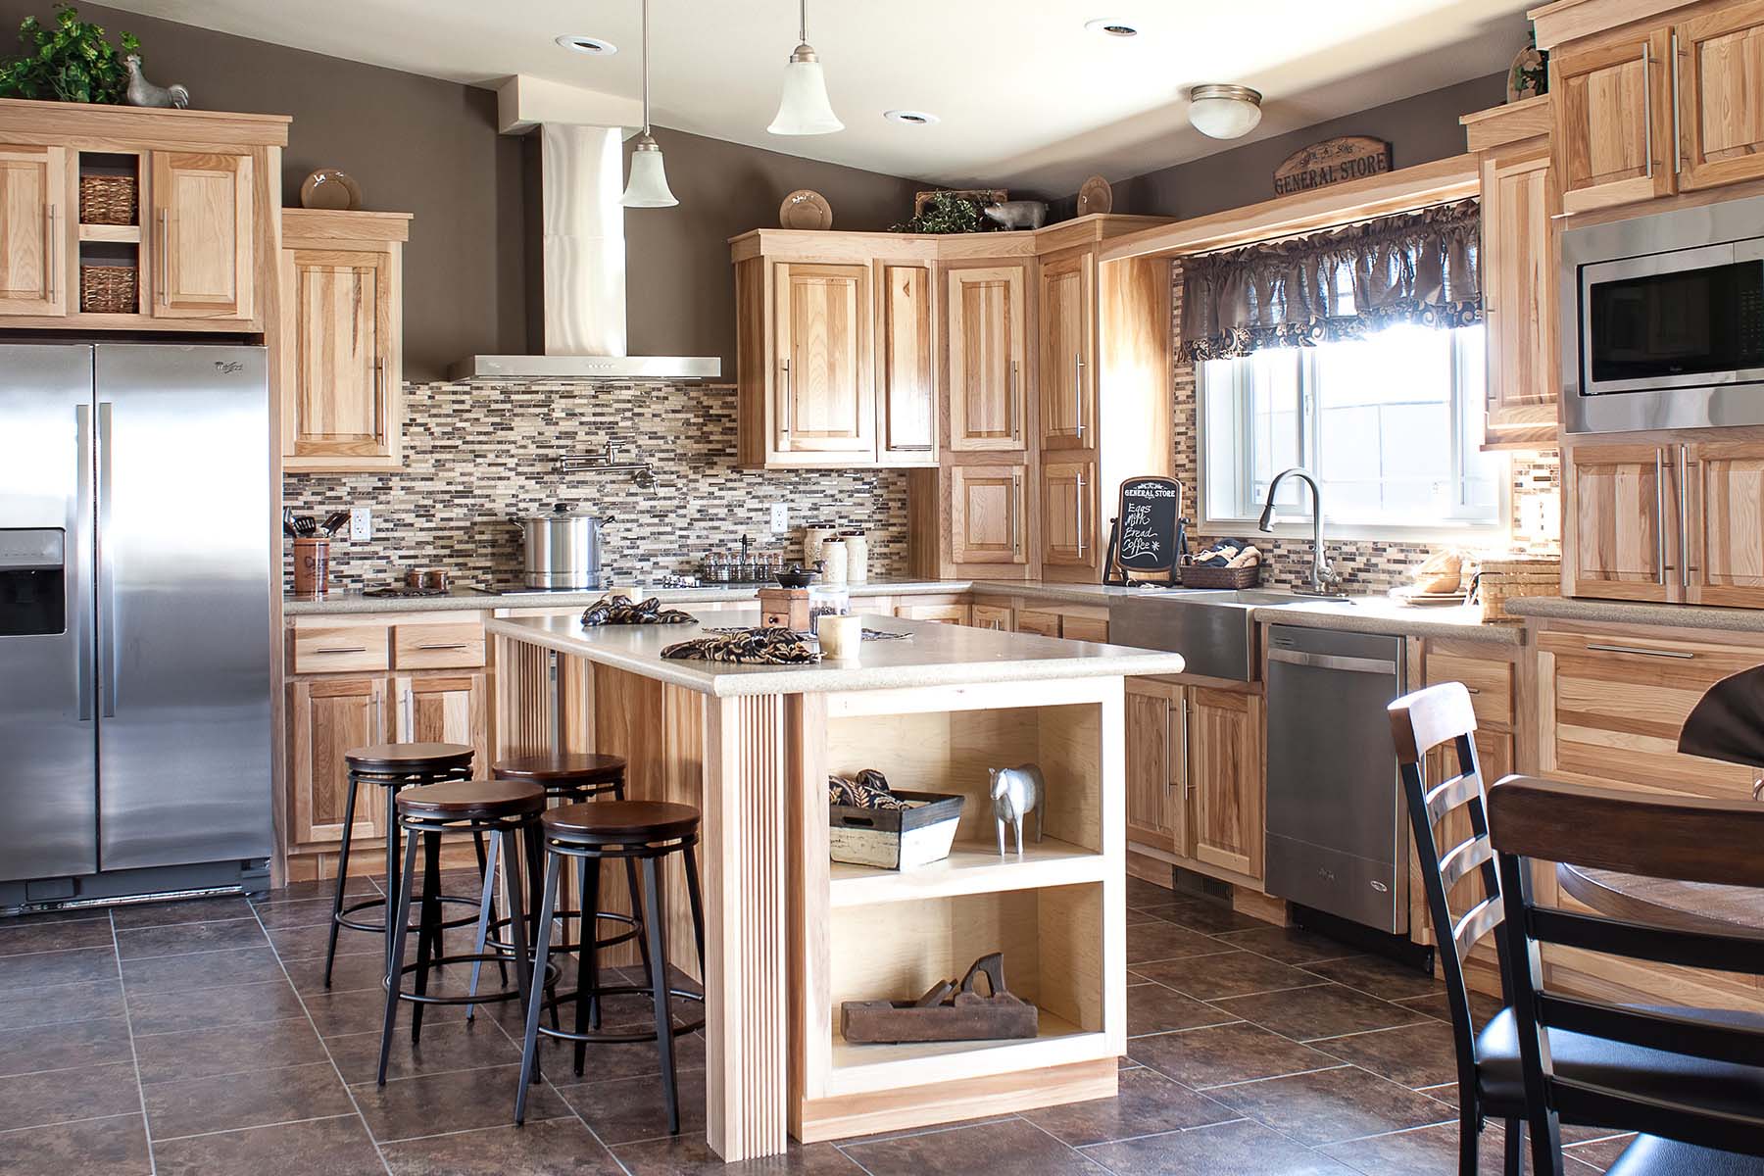
Kitchen Sink: Stainless Steel Double-Bowl Sink
Kitchen Refrigerator: 18 Cubic Foot Frost-Free Refrigerator (Black)
Kitchen Range Type: 30” Electric Range (Black)
Kitchen Range Hood: 30” Vertical Range Hood (Black)
Kitchen Flooring: 16×16 Omega Vinyl Tile
Kitchen Countertops: Black Star Granite Laminate Countertops & Edge
Kitchen Cabinetry: Fixed Center Shelf in Base & Overhead Cabinets
Kitchen Cabinet Interior: MDF Oak Picture Framed Cabinet Doors & Stiles